← All projects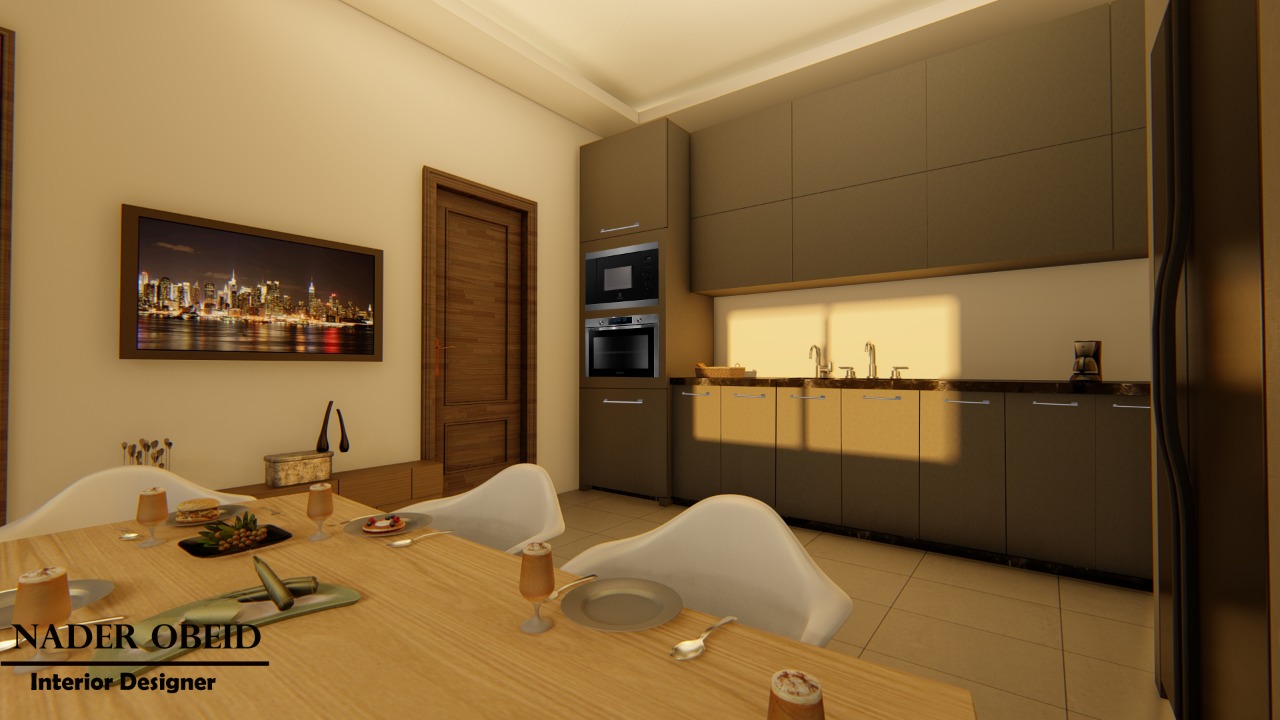
Urban Modern·AutoCAD · 3D Max
Obeid Apartment
An urban modern residence pairing refined kitchen and salon visuals with precise section documentation. The design language favors clean surfaces, contemporary furniture, and a cohesive flow between cooking and living zones — supported by AutoCAD sections that clarify structure for construction.
Urban modern kitchen and salon interiors balanced with technical section drawings.
1 / 7