← All projects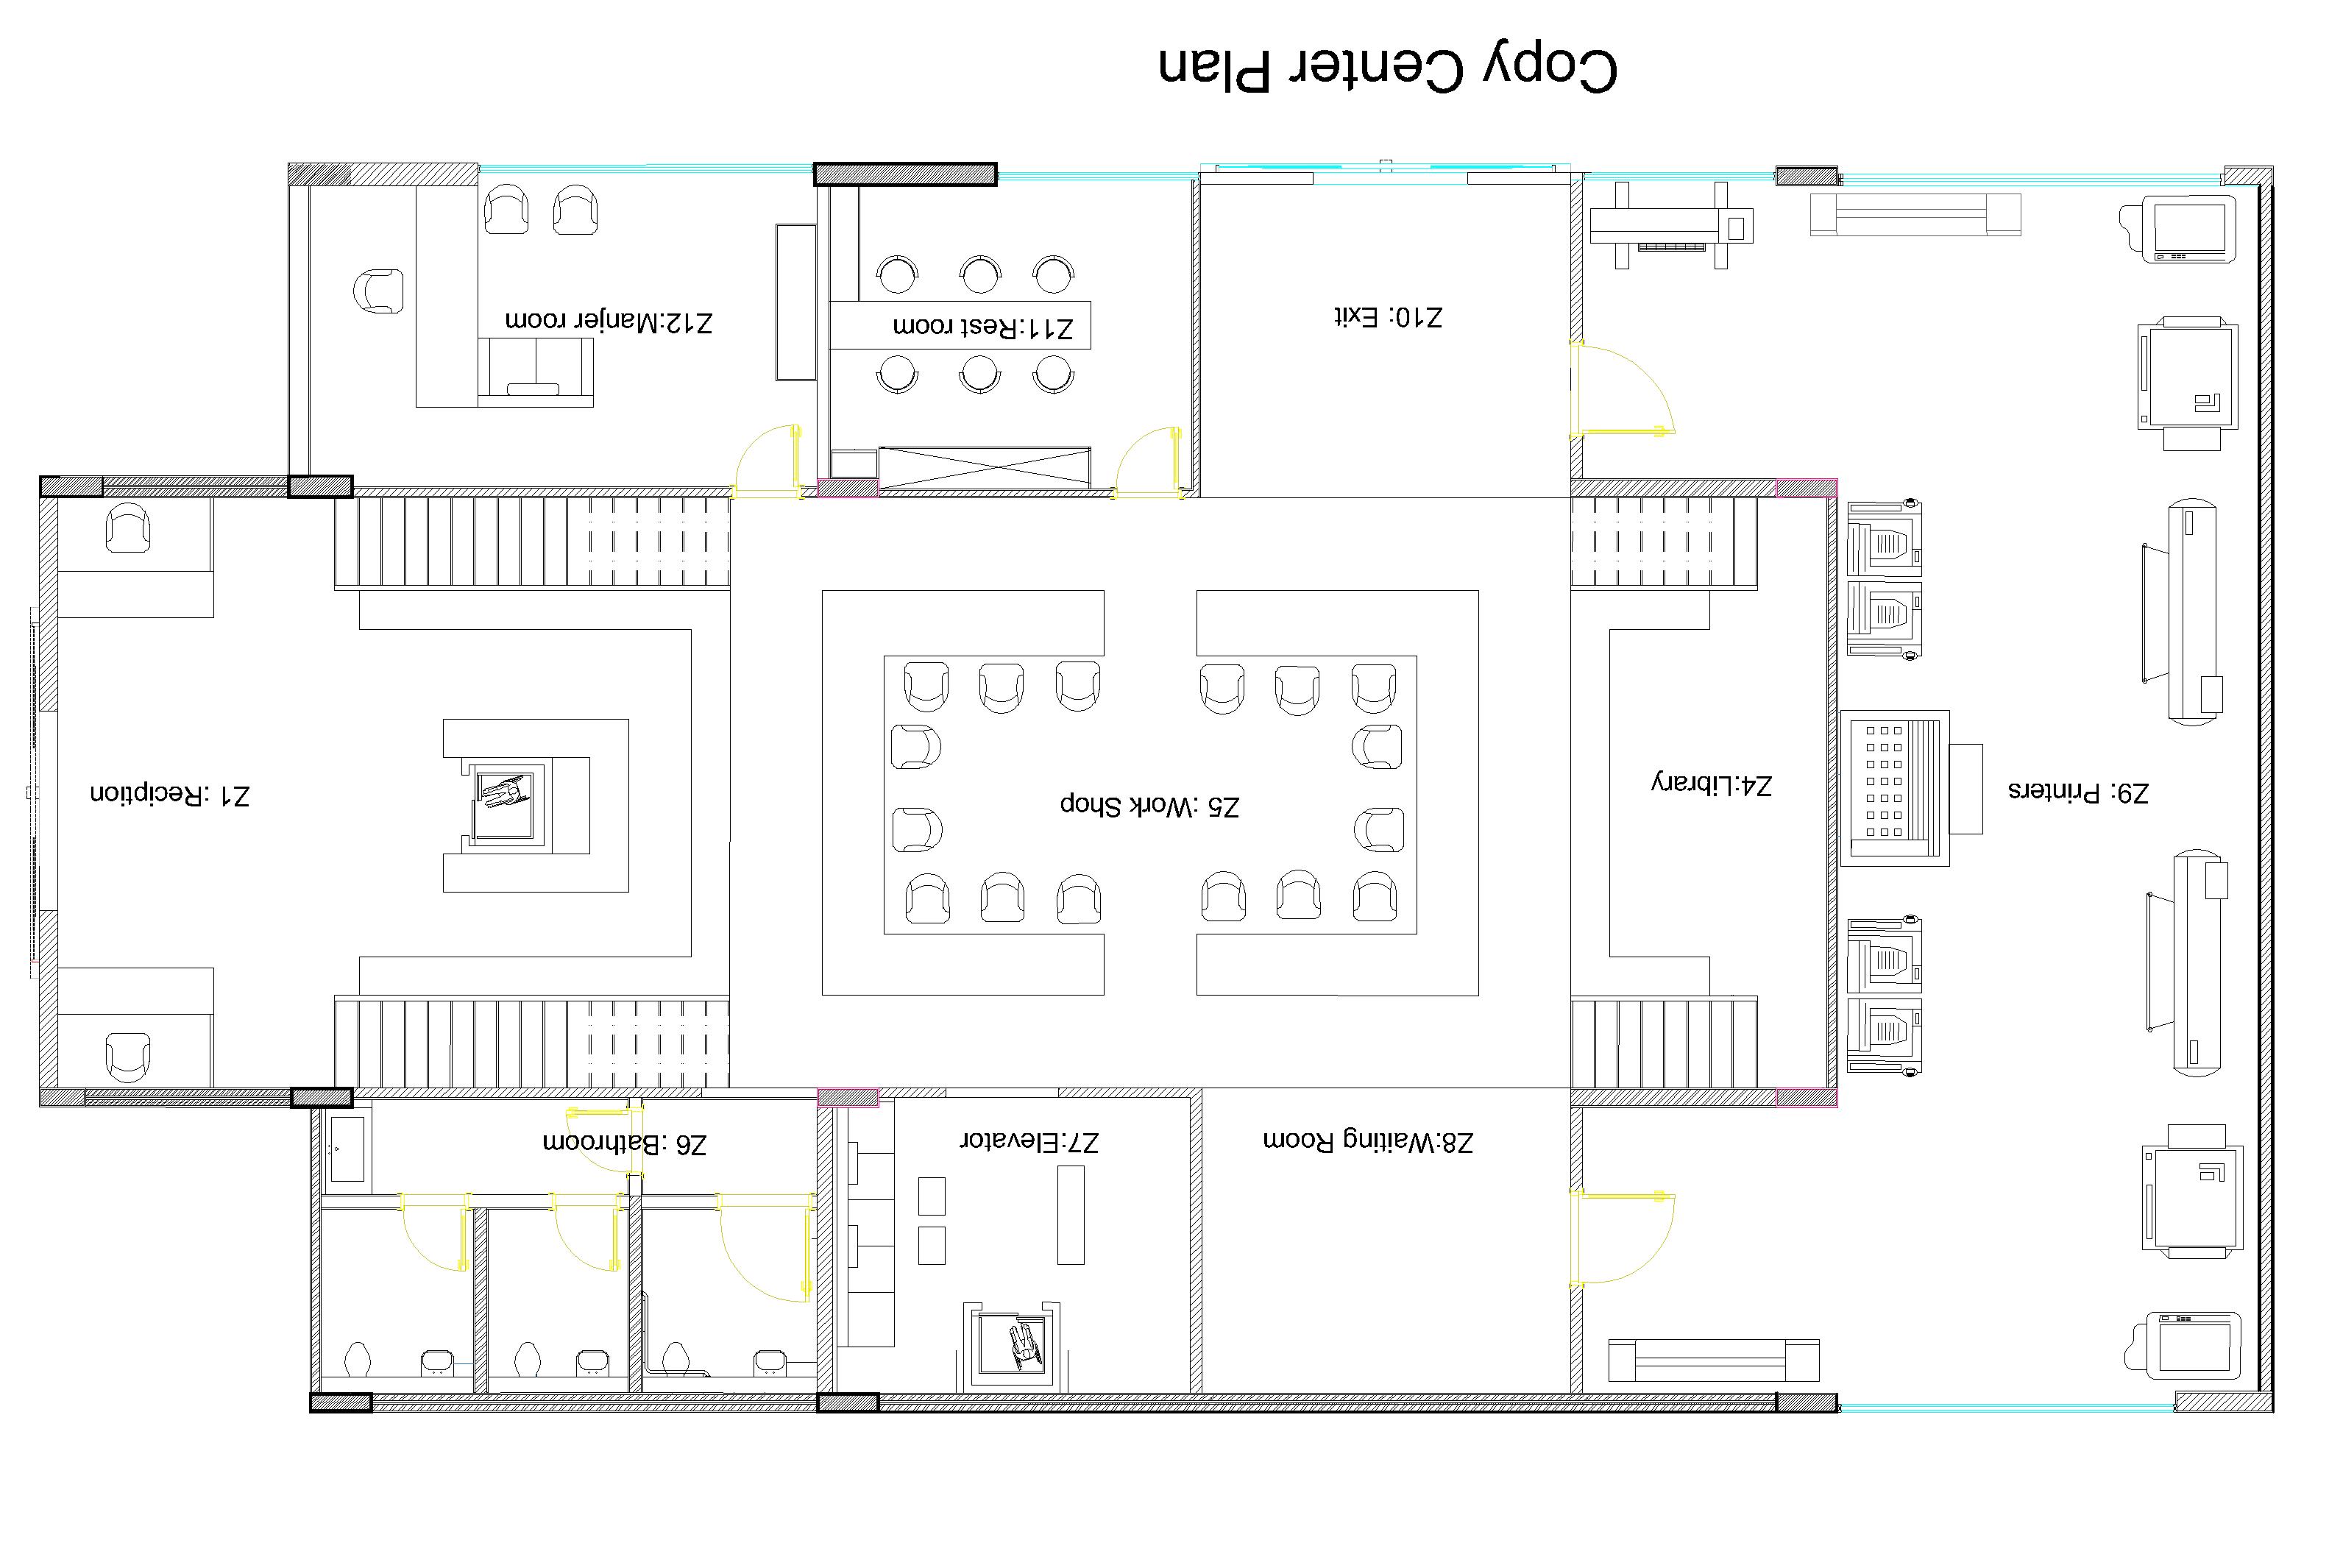
Industrial·AutoCAD
Copy Center
A commercial fit-out documented through AutoCAD: first-floor and overall plans, ceiling layouts, and building sections. The work prioritizes clear spatial organization for equipment, circulation, and services — industrial planning communicated with drafting precision rather than decorative visualization.
Technical planning for a commercial copy center — floor plans, ceilings, and sections.
1 / 6